
Views






















Address
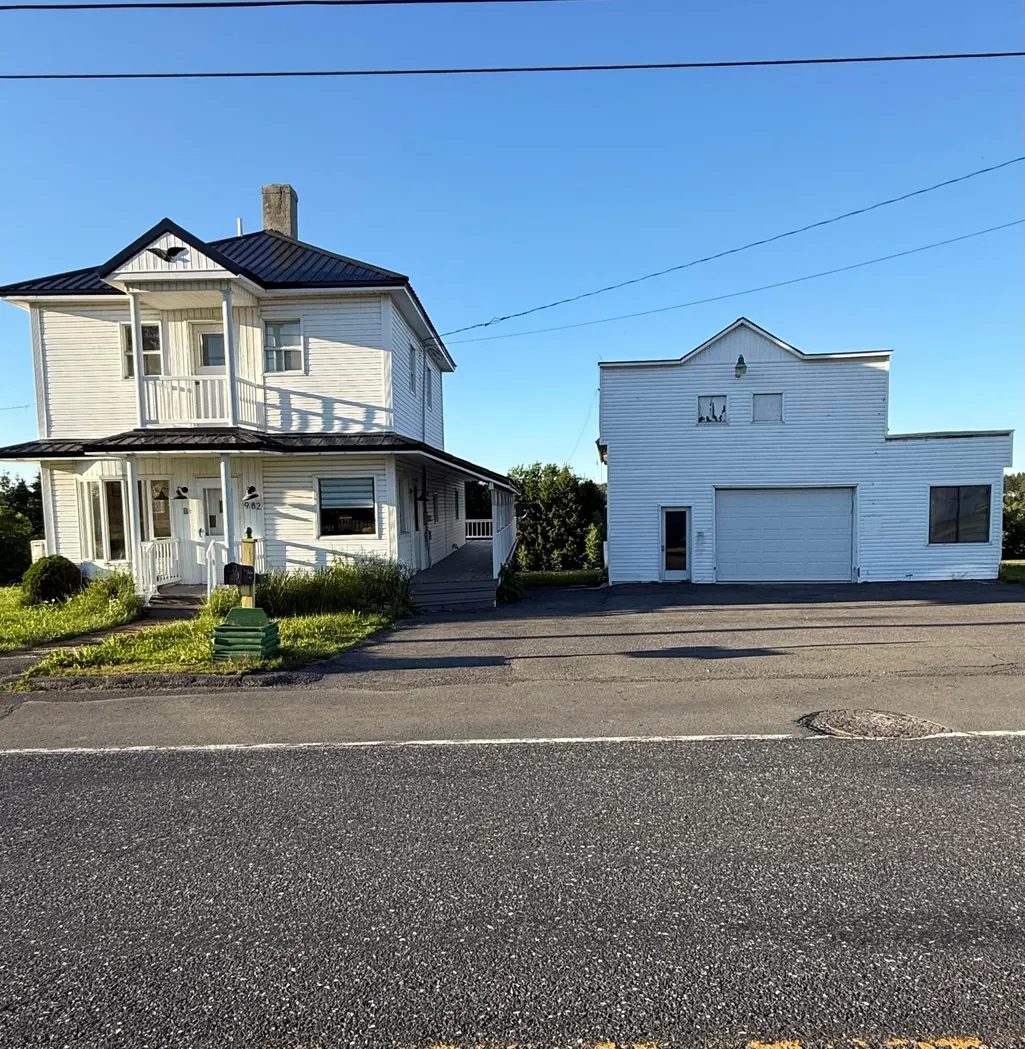
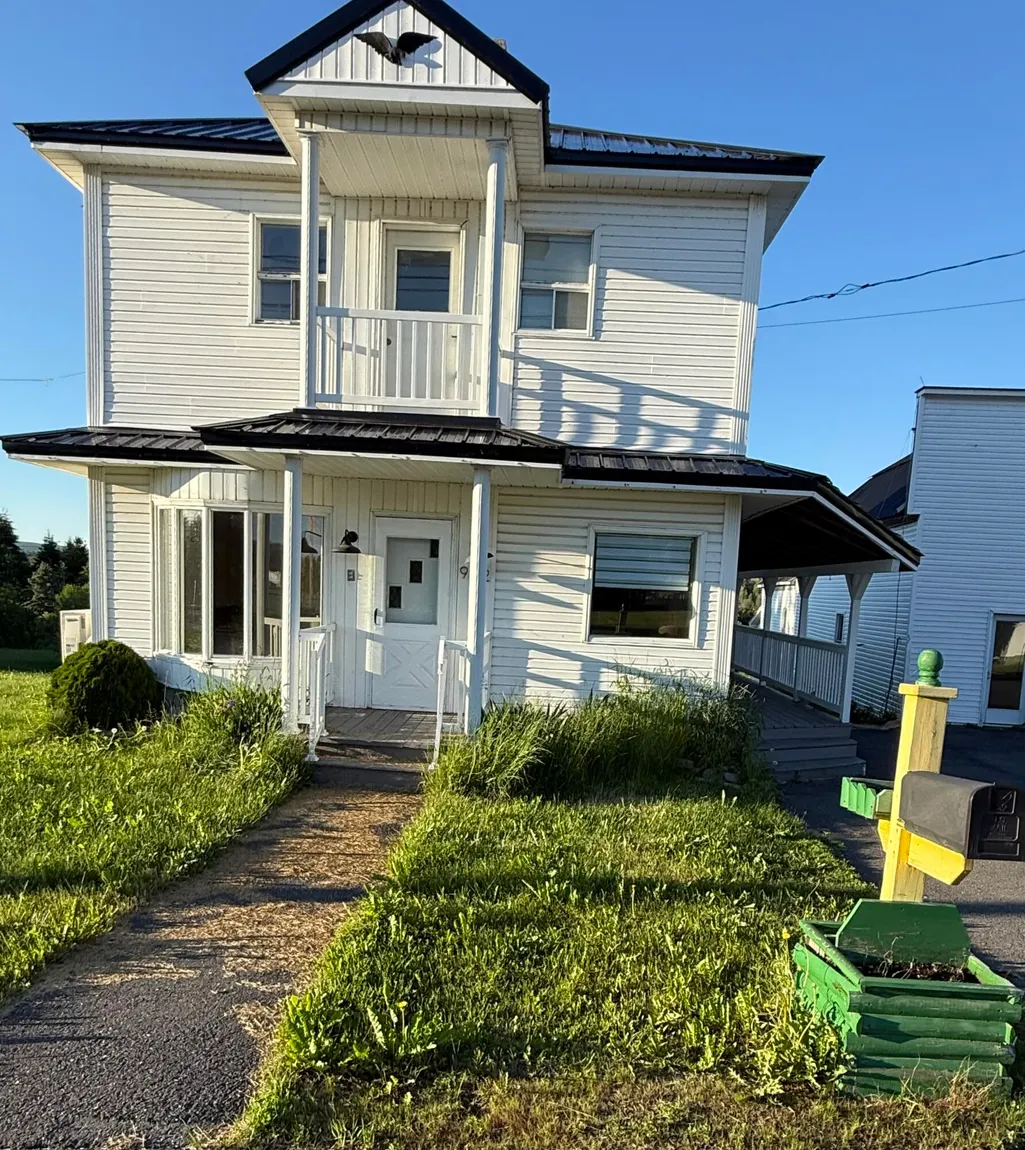
982 Main Street, Grand Isle, ME
Price
$ 154,900
Property Attributes
- MLS#1667550
- TypeSingle Family
- Listing Status Pending
- CountyAroostook
- CityGrand Isle
- Zip04746
- StyleFarmhouse
- Year Built1905
- Taxes$ 1508
- Price$ 154,900
- Bedrooms4
- Full Bathrooms2
- Half Bathrooms0
- Sqr Footage1528
- Lot Size1.27 Acres
Data Source:
Maine Listings (MREIS)
Property Description
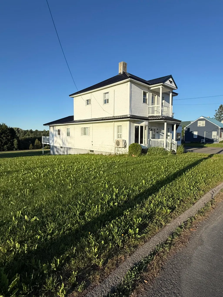
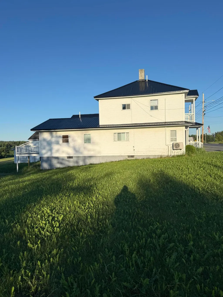
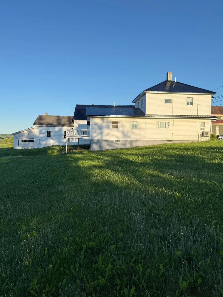
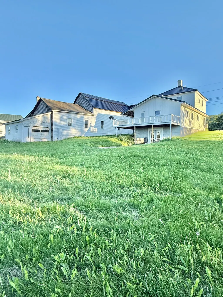
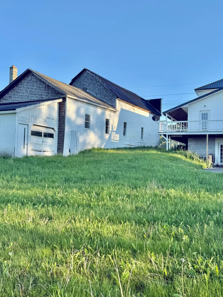
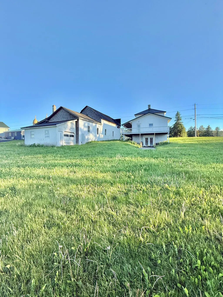
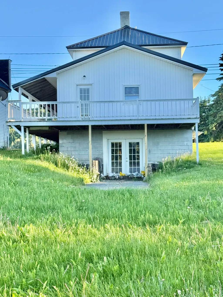
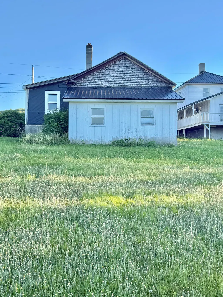
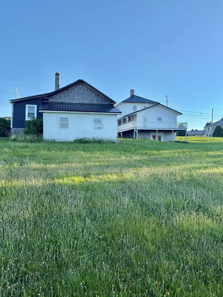
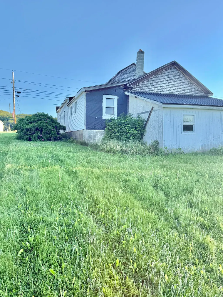
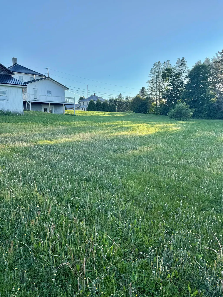
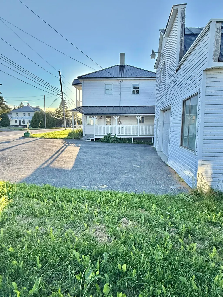
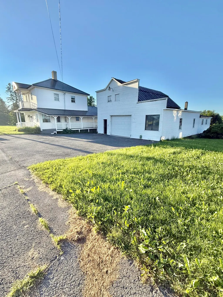
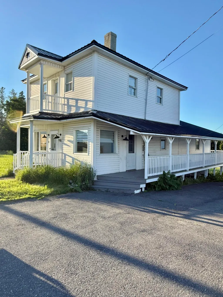
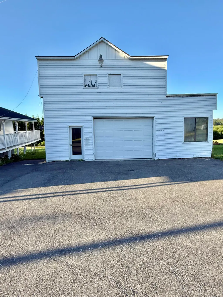
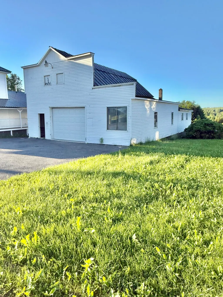
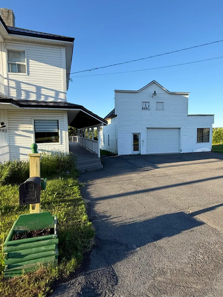
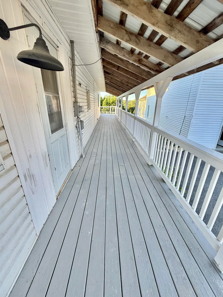
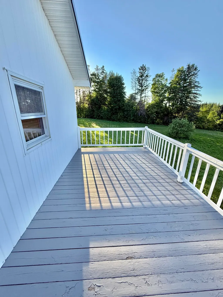
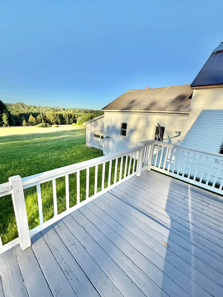
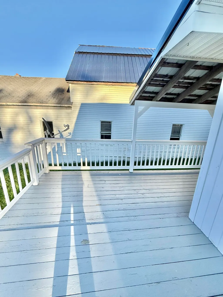
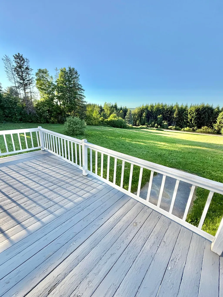
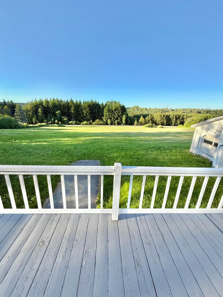
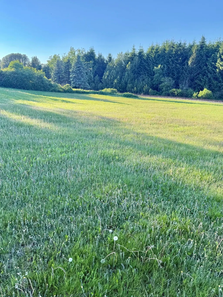
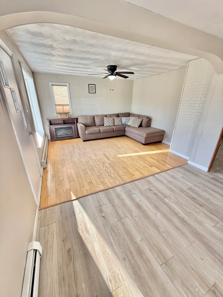
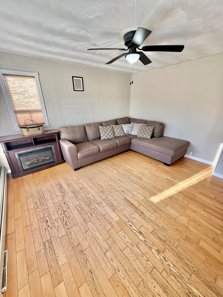
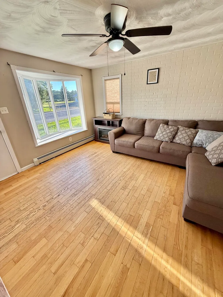
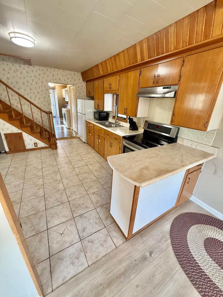
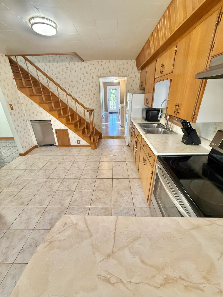
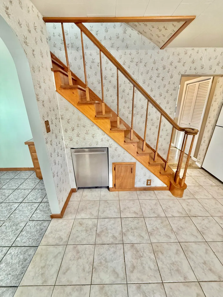
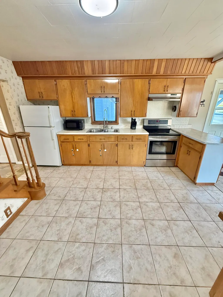
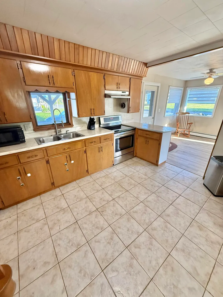
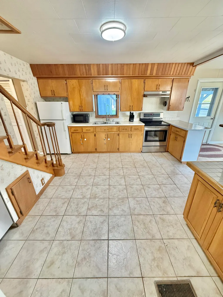
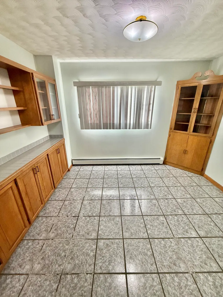
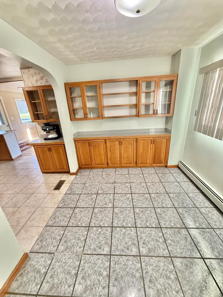
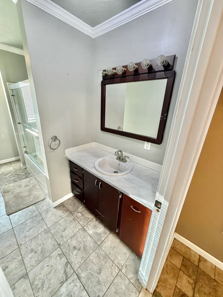
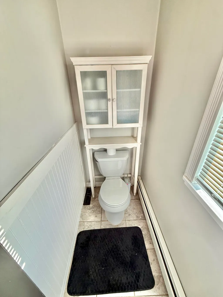
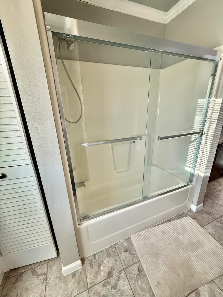
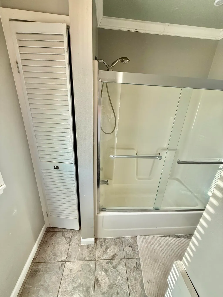
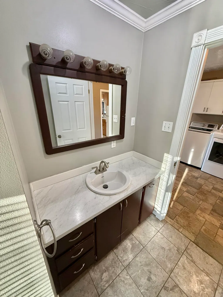
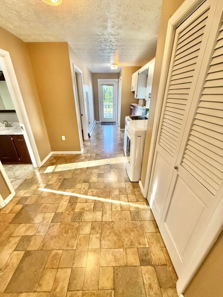
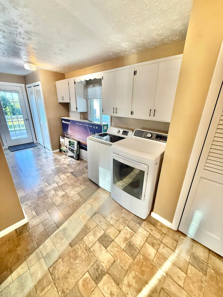
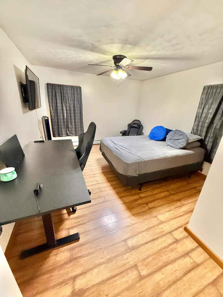
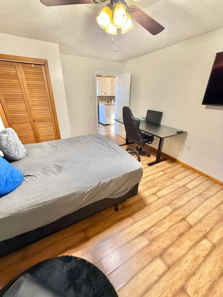
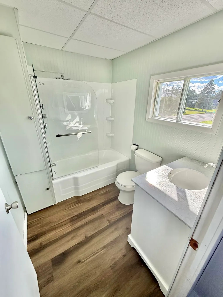
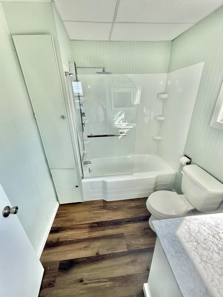
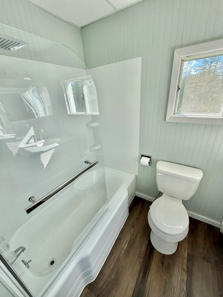
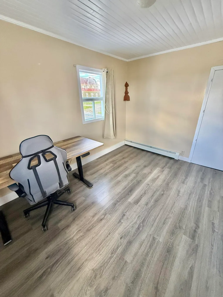
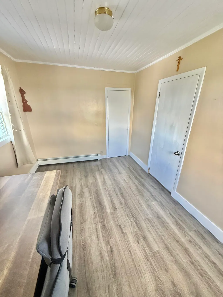
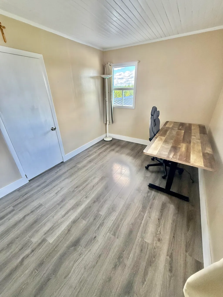
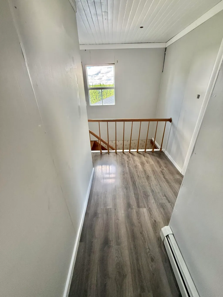
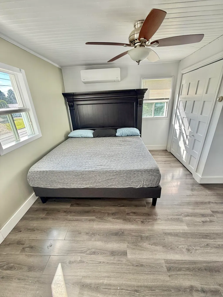
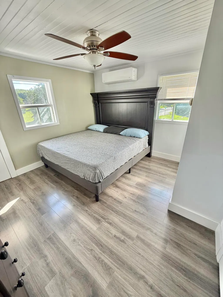
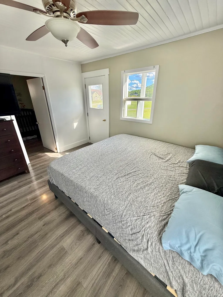
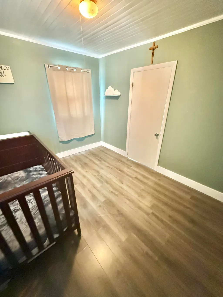
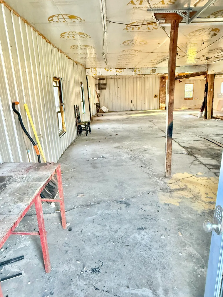
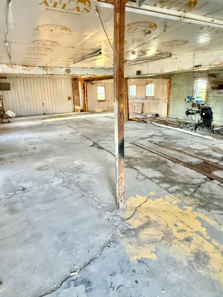
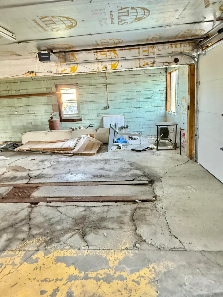
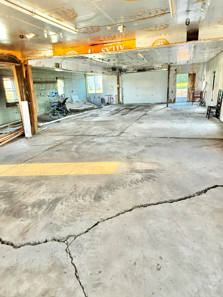
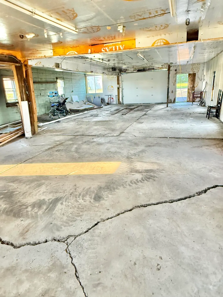
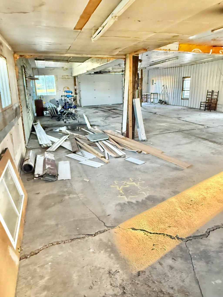
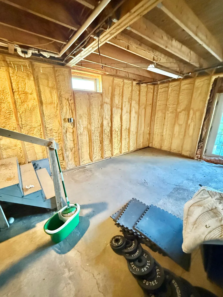
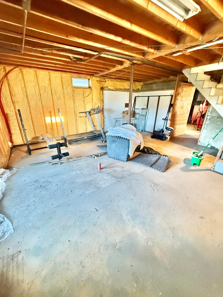
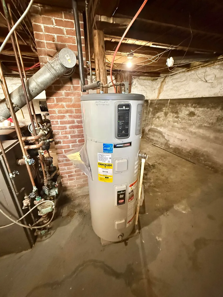
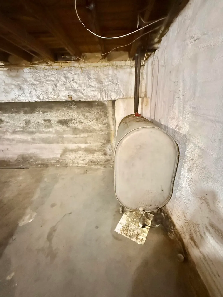
Welcome to 982 Main Street in Grand Isle, a beautifully maintained early 1900s farmhouse offering the perfect blend of character, space, and modern updates. This spacious 4-bedroom, 2 full bathroom home features a fantastic layout with generously sized rooms , abundant storage throughout, and a formal dining room complete with a classic built-in cabinet that showcases the home's timeless charm. Numerous improvements have already been completed, including a spray foam insulated basement for enhanced energy efficiency and comfort. Enjoy outdoor living on the expansive wraparound deck overlooking the stunning 1.27-acre lot, where extraordinary countryside views create a peaceful and picturesque setting. The large garage/barn provides endless possibilities for storage, hobbies, equipment, or workshop space. Outdoor enthusiasts will appreciate the direct proximity to ATV and snowmobile trail systems, making year-round recreation easily accessible. Located in the welcoming community of Grand Isle, known for its low property taxes and flexible building regulations, this property offers the perfect combination of rural living, convenience, and opportunity. Whether you're looking for a primary residence, hobby farm potential, or simply a home with room to grow, this property is one you won't want to miss.
General Features
| Sewer | Public Sewer |
|---|---|
| Zoning | Rural |
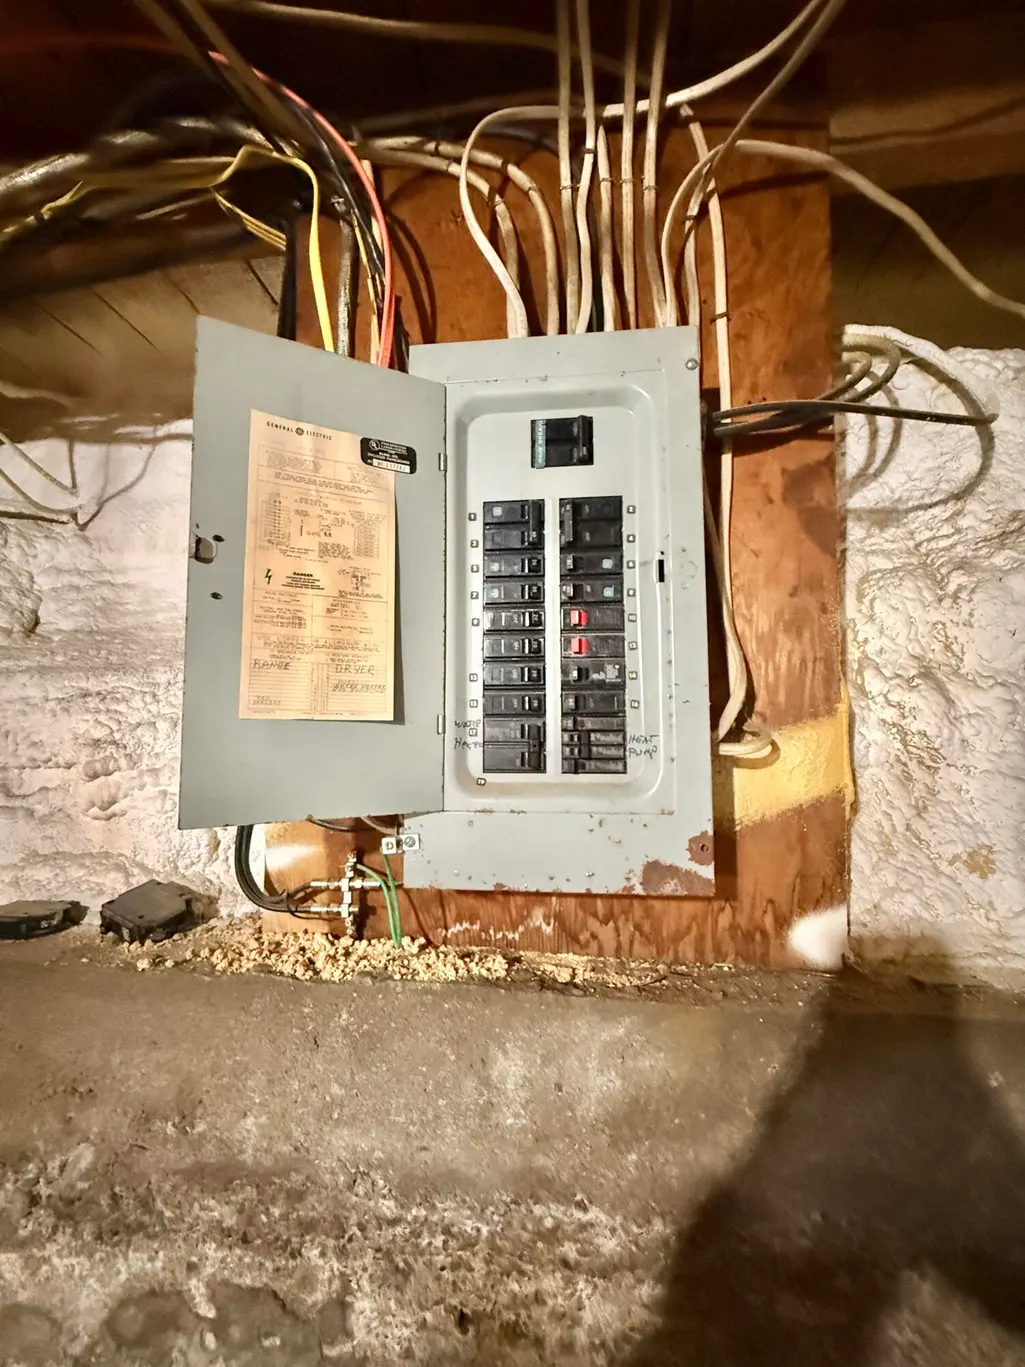
| Electric | Circuit Breakers |
| Tax Year | 2025 |
| County | Aroostook |
| Property Type | Residential |
| HOA | false |
| Status | Pending |
| City | Grand Isle |
| Lot Size Units | Acres |
| Lot Size Square Feet | 55321.2 |
| Tax Annual Amount | 1508 |
| Standard Status | Pending |
| Tax Lot | 17, 12 |
| View | Trees/Woods |
| Body of Water | St John River |
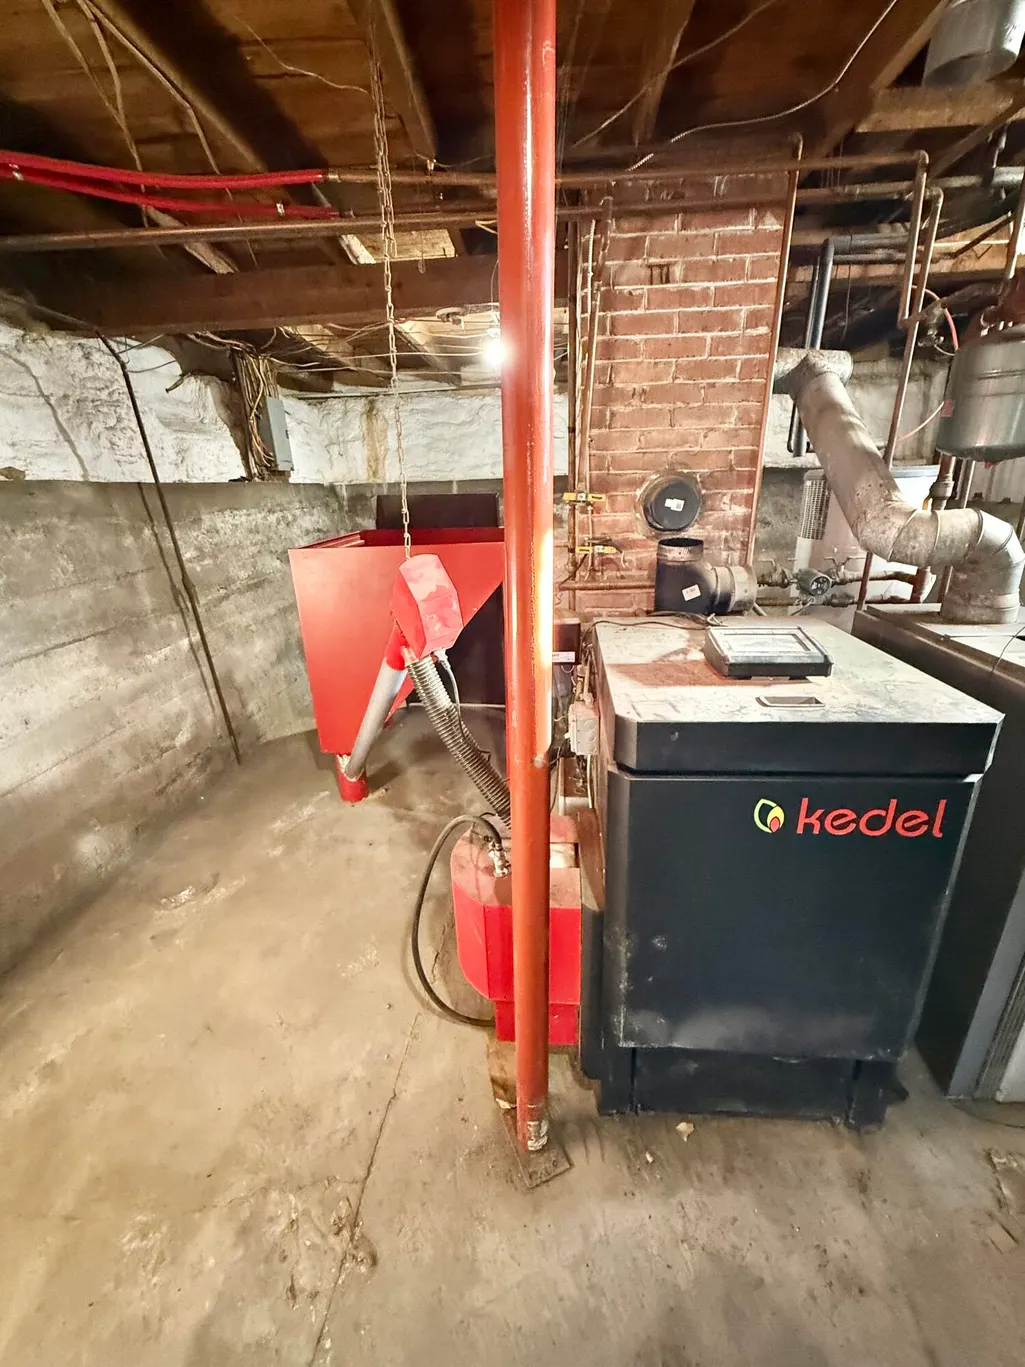
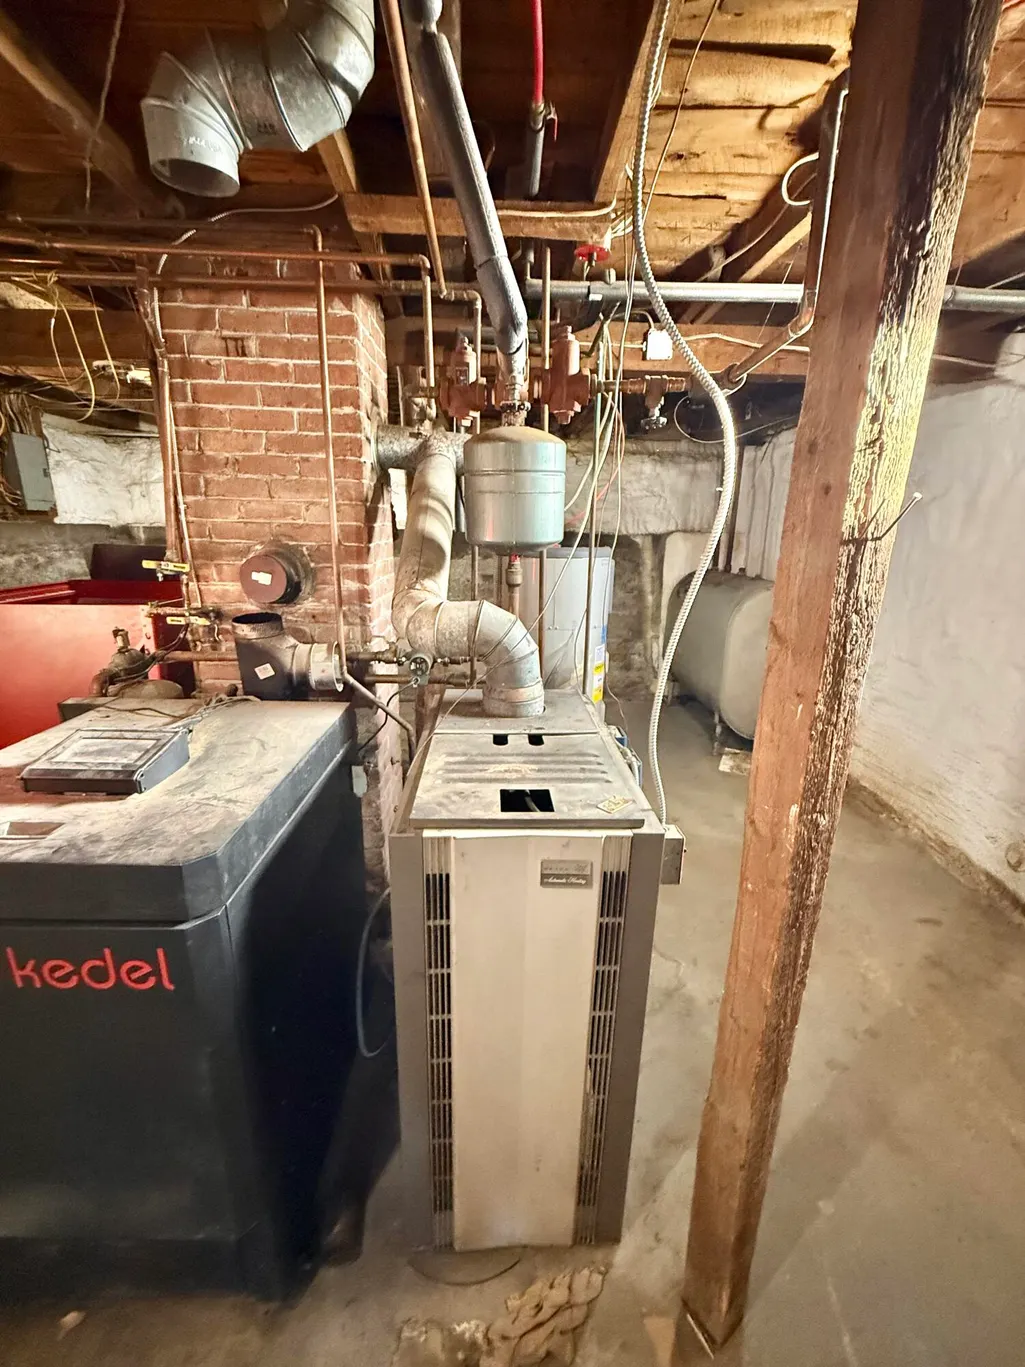
| Heating | Oil,Heat Pump |
| Cooling | Heat Pump |
| Property Subtype | Single Family Residence |
| Garage Y/N | true |
| Land Lease Y/N | false |
| Roof | Metal |
| Garage Spaces | 2 |
| Architectural Style | Farmhouse |
| Construction Materials | Wood Frame,Vinyl Siding |
| Year Built | 1905 |
| Attached Garage | false |
| Total Rooms | 8 |
| Full Baths | 2 |
| Other Structures | Shed(s) |
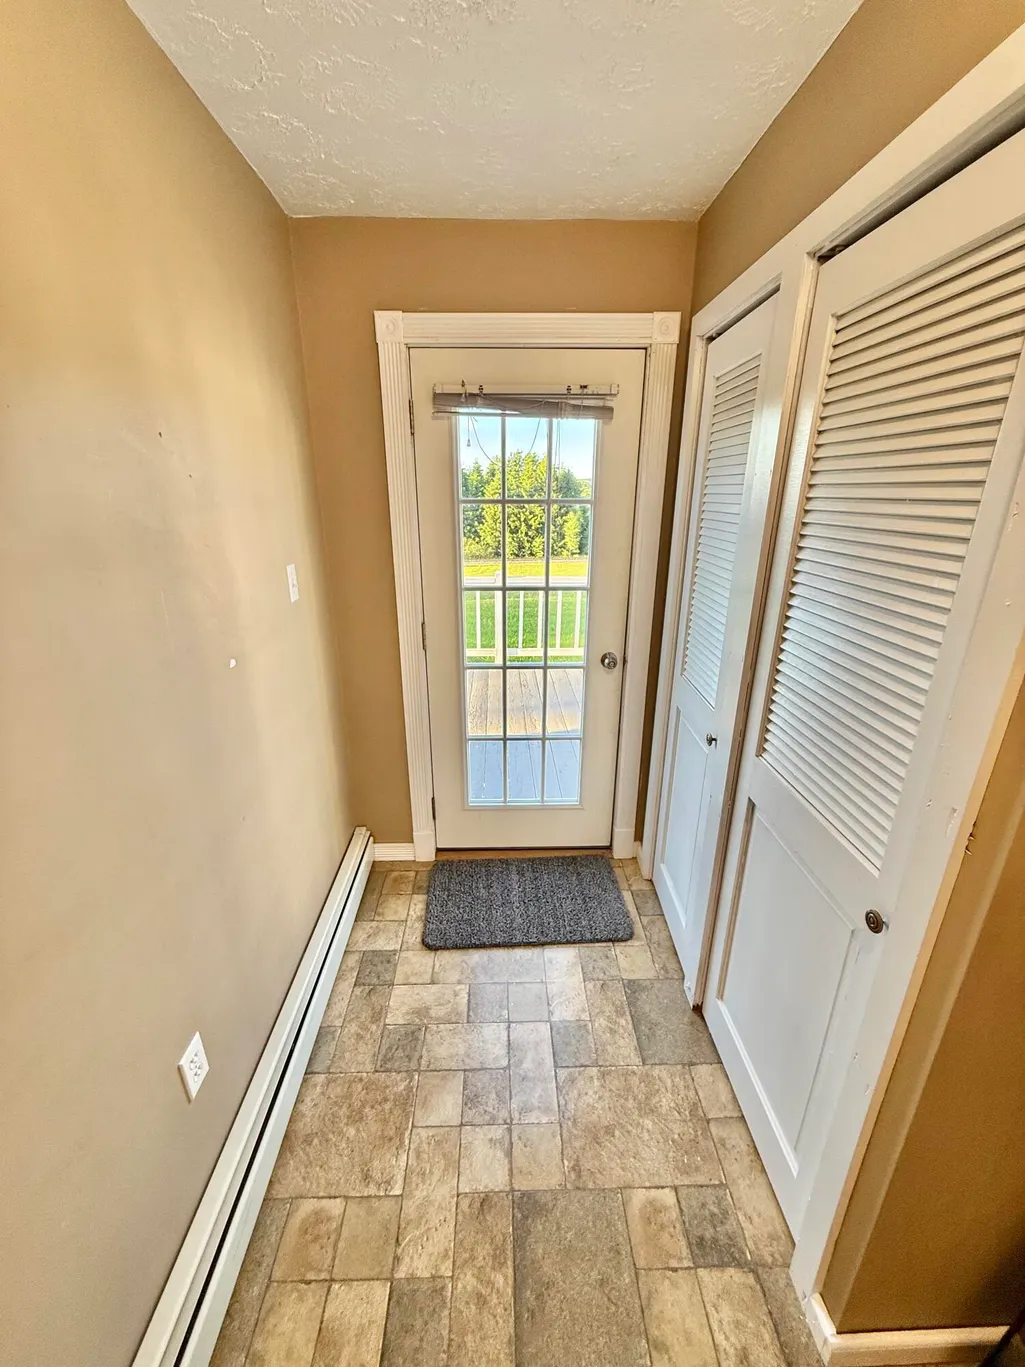
| Patio/Porch Features | Deck,Porch |
Interior Features
| Total Baths | 2 |
|---|---|
| Air Conditioning Y/N | true |
| Heating Y/N | true |
| Basement | Doghouse,Interior Entry,Walk-Out Access,Full,Unfinished |
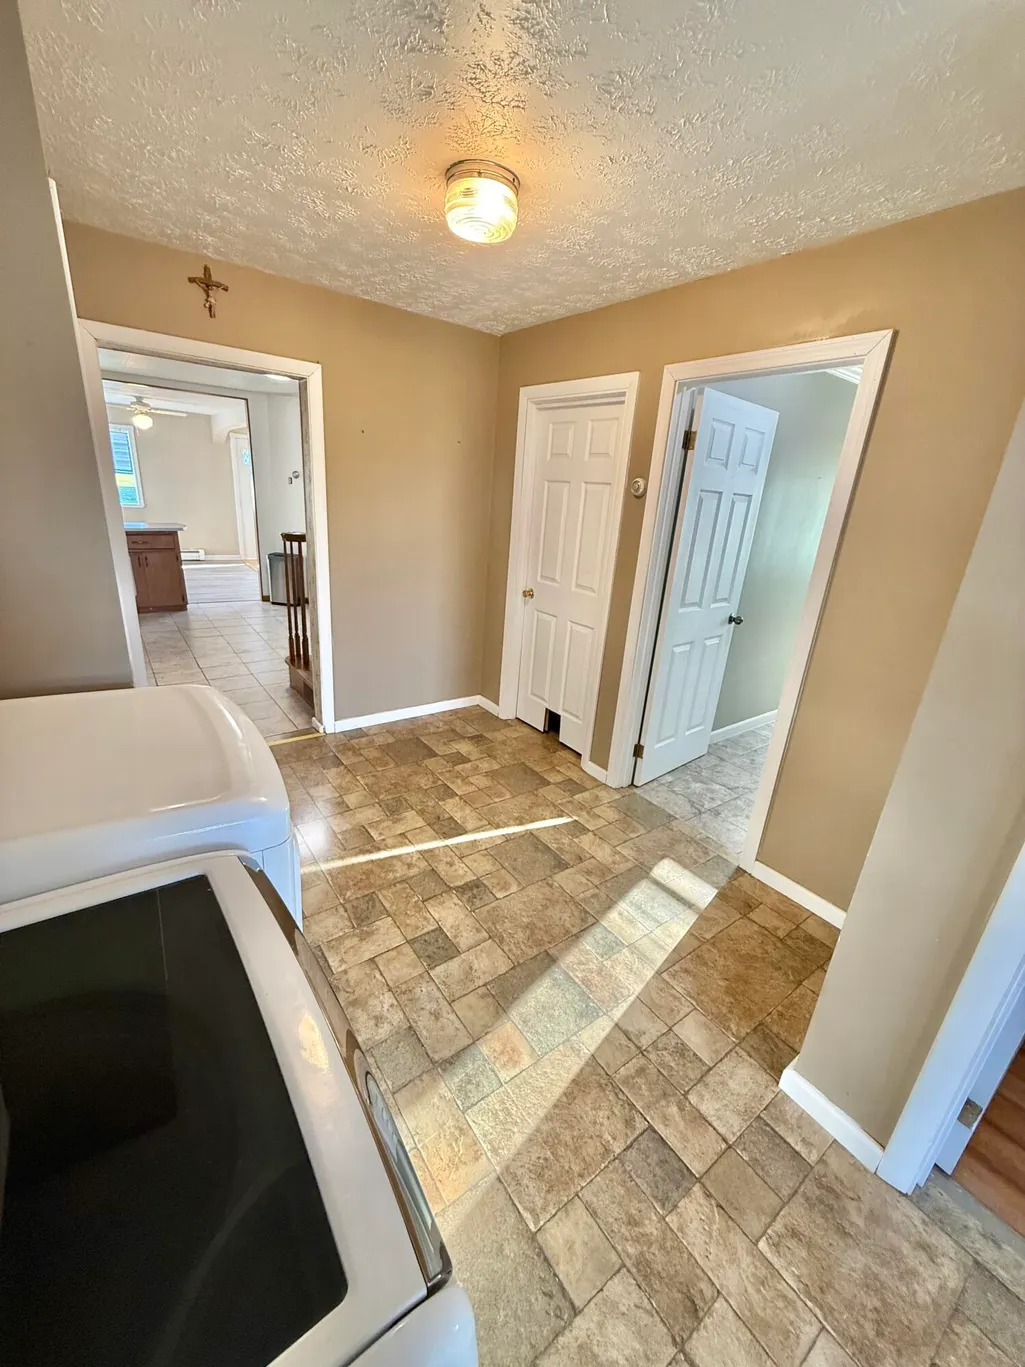
| Flooring | Tile,Hardwood,Luxury Vinyl |
| Fireplace Y/N | false |
| Above Grade Finished Area | 1528 |
| Total Bedrooms | 4 |
| Interior Amenities | 1st Floor Bedroom |
| Furnished Y/N | Furnished |
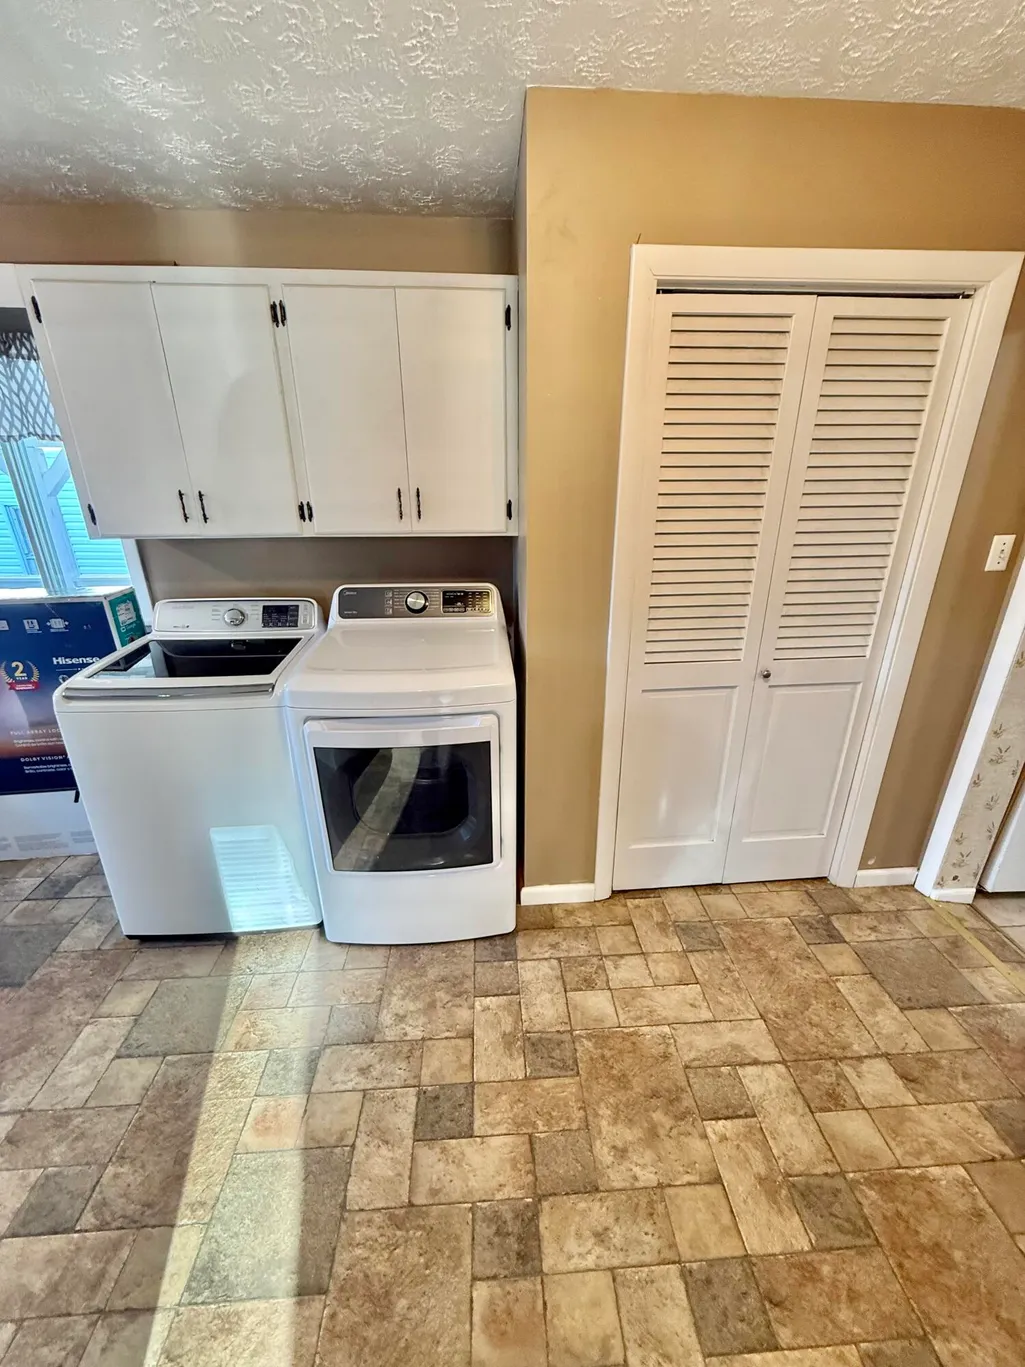
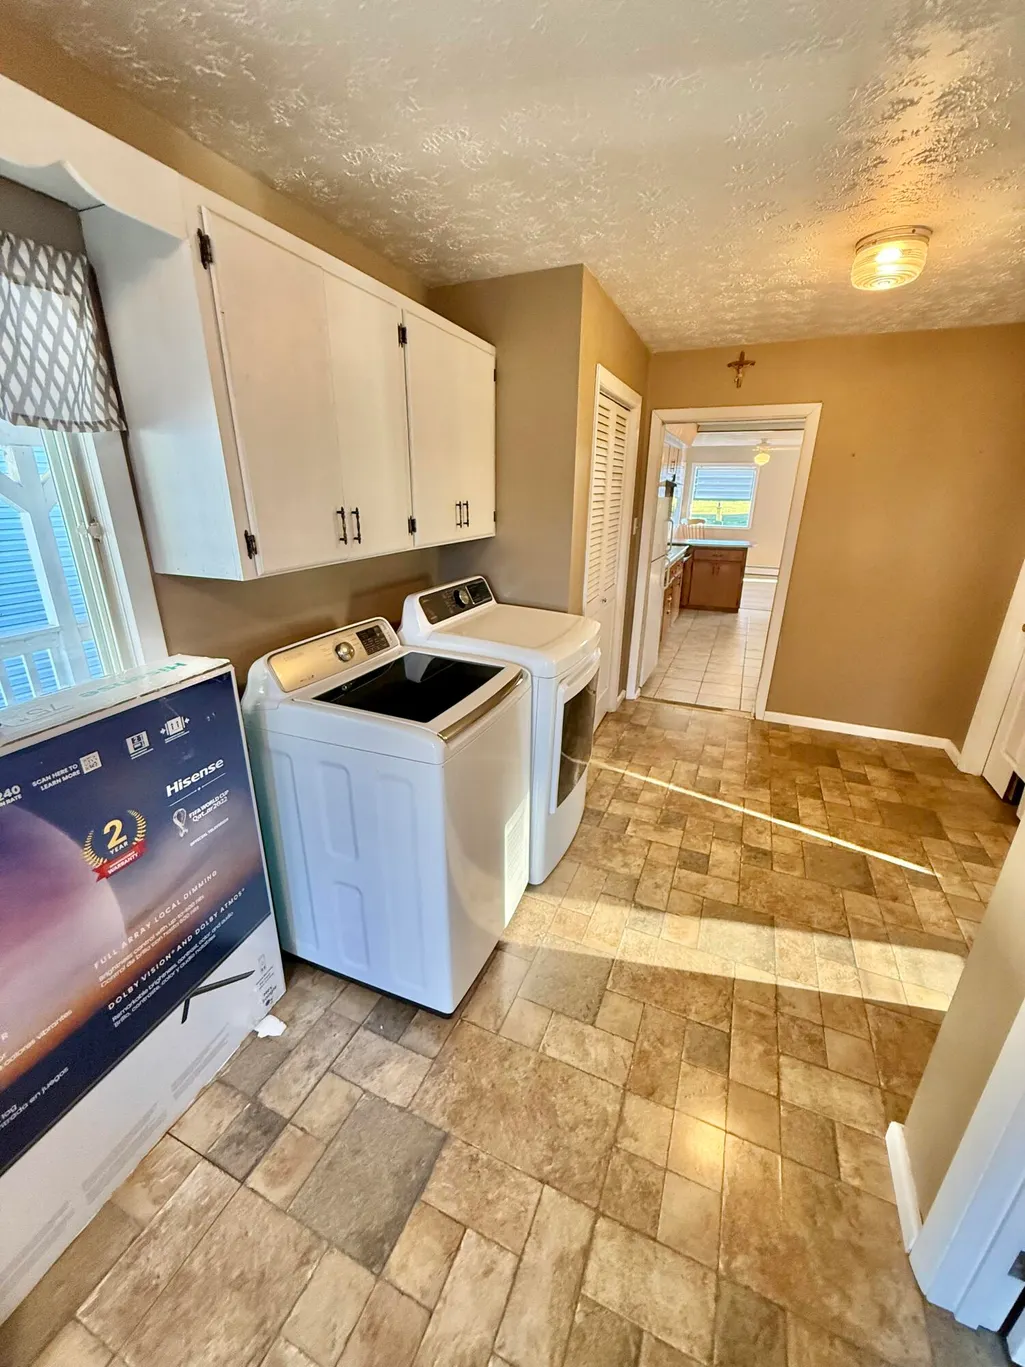
| Laundry Features | Main Level |
Exterior Features
| Parking Features | Paved,1 - 4 Spaces,Garage Door Opener,Detached,Heated Garage |
|---|---|
| Lot Features | Intown,Near Railroad,Open Lot,Landscaped |
| Water Source | Public |
| Lot Size Area | 1.27 |
| Lot Size Acres | 1.27 |
| Road Surface Type | Paved |
| Lot Size Source | Public Records |
| Waterfront Y/N | false |
| Building Area Total | 1528 |
Amenities
- Foreclosure
- Views
- Short Sale
- New Construction
- Adult 55+
- Lease To Own
- No HOA Fees
- Furnished
- Primary On Main
- Air Conditioning
- Seller Finance
- Green
- Fixer Upper
- Horse
- Golf
- Fireplace
- Deck
- Garage
- Basement
- Pool
Property vs Single Family Average in 04746
Statistics provided by Inside Real Estate
Price
Taxes
Year Built
 Listing data is derived in whole or in part from the Maine IDX and is for consumers' personal, non commercial use only. Dimensions are approximate and not guaranteed. All data should be independently verified ©2026 Maine Real Estate Information System, Inc. All Rights Reserved.
